Leave a Message

Thank you for your message. I will be in touch with you shortly.

4631 Leader Lane
Sold

4631 Leader Lane

4631 Leader Lane, Duluth, GA 30096

$707,500
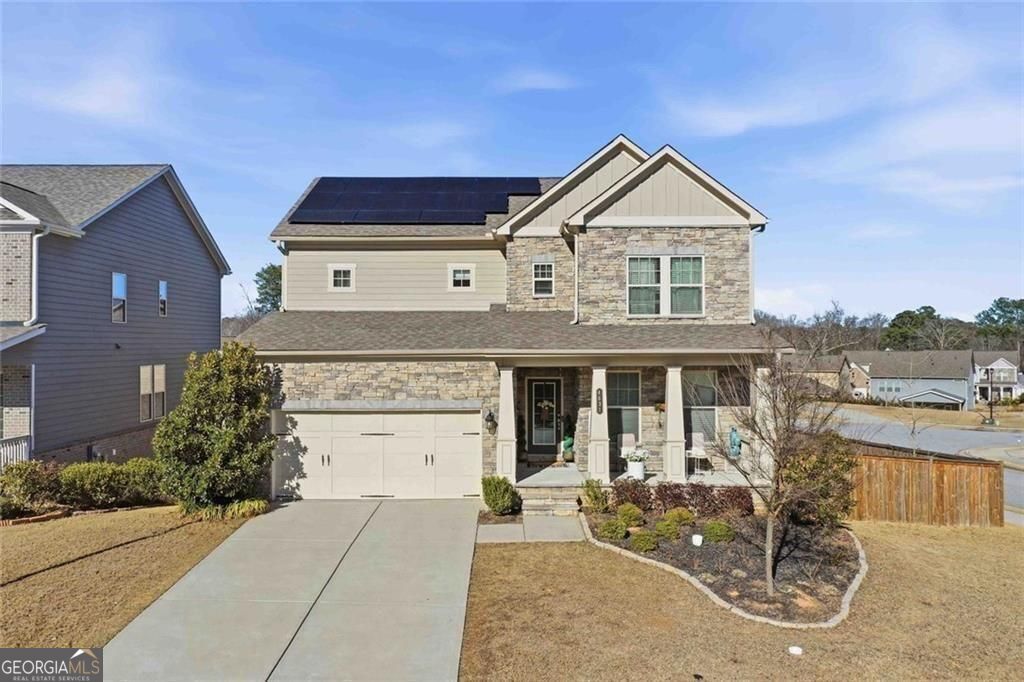
**BACK ON MARKET AT NO FAULT TO SELLER* Rare opportunity in The Oaks - zoned for Paul Duke STEM High School! This 2021-built Taylor Morrison Chelsea plan features over $97K in documented new construction upgrades and offers 4,077 sq ft of thoughtfully designed living space with a FULLY FINISHED BASEMENT including a half bath. The gourmet kitchen features Level 4 quartz countertops, Level 7 marble mosaic backsplash, GE Profile wall oven/microwave combo, gas cooktop with vented hood to outside, Level 3 upgraded cabinets with crown molding, chrome pendants, and LED under-cabinet lighting on a dimmer. The gathering room showcases a 42-inch vented gas fireplace with marble surround flowing into formal dining and a main-level flex room. Elegant touches include open iron rail staircase with oak treads, upgraded 5 1/4-inch baseboards, whole-house cordless blinds, and laminate flooring on the main level. The owner's suite offers tray ceilings, added windows, and spa bath with dual vanities. Three secondary bedrooms with ceiling fans. Smart home ready with whole-house surge protector and Wi-Fi garage opener. Enjoy the rear deck, extended patio, fenced backyard, and transferable solar panels. 5 bedrooms, 3 full baths, plus 2 half baths. Harbour Bluff stone elevation. Move-in ready!

5
beds

5
baths

4,077 Sq.Ft. LIVING AREA

8,102.16 Sq.Ft. lot

Tommy Nguyen

Tommy Nguyen

Features & Amenities

Interior

  • total bedrooms5
  • Total bathrooms5
  • full bathrooms3
  • half bathrooms2
  • Laundry room In Hall, Upper Level
  • Flooring Tile
  • Fireplace Masonry
  • APPLIANCES Microwave, Dishwasher, Disposal, Double Oven, Refrigerator
  • other interior Features Double Vanity, Tray Ceiling(s), Walk-In Closet(s)

Area & Lot

  • Status Sold
  • Living Area4,077 Sq.Ft.
  • Total Area4,077 Sq.Ft.
  • Lot Area8,102.16 Sq.Ft.
  • MLS® ID10698765
  • TypeResidential
  • YEAR BUILT2021
  • Architecture StylesTraditional
  • Elementary SchoolBeaver Ridge
  • Middle SchoolSummerour
  • High SchoolNorcross

Exterior

  • STORIES3
  • water SourcePublic
  • utilitiesElectricity Available, Cable Available, Natural Gas Available, Sewer Available, Water Available, Phone Available
  • roofComposition
  • lot featuresCorner Lot, Level
  • parkingGarage, Attached, Garage Door Opener
  • HEAT TYPEForced Air
  • AIR CONDITIONINGCentral Air
  • sewerPublic Sewer
  • security FeaturesCarbon Monoxide Detector(s), Smoke Detector(s)
  • Green featuresSolar
  • other exterior FeaturesBalcony

Financial

  • Sales Price$707,500
  • Real Estate Tax $8,717/yr
  • HOA $400/yr

Work with Tommy

From first-time buyers to seasoned sellers, Tommy’s honest advice and expert negotiation make your real estate journey successful.